


7F
Communication Floor(Conference Room)
 Toilets
 Vending
Machine

- 1 Geo-Prism
- 2 This is ISS, go ahead
- 3 Stories of One, Everyone, and You
- 4 CELLS in Progress
- 5 Earth Environment and Me
- 6 Mission Survival: 10 Billion
- 7 Challengers
- 8 Planetary Crisis
- 9 LE-7A Rocket Engine
- 10 Many Small Insights = Major Discoveries
- 11 The Universe: Unread Messages
- 12 Geo-Cosmos
- a Oval Bridge
- b Research Facilities
- c Lobby
- d Quiet Room
- e Nursing Room
- f Co-Studio
4F
(Atrium)

2F
(Atrium)
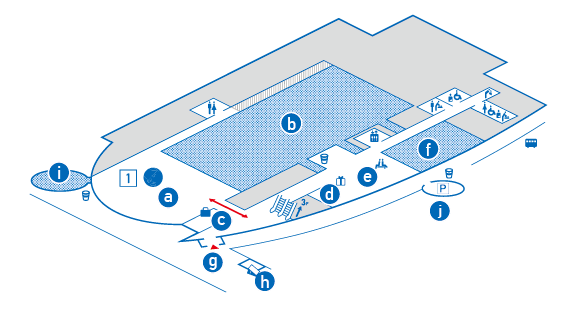
- a Symbol Zone
- b Special Exhibition Zone
- c Lockers
- d Museum Shop
- e Communication Lobby
- f Multipurpose Room a・b
- g Entrance
- h Ticket Booth
- i Tokyo Mirai Park
- j Underground Parking Entrance
* AED (automated external defibrillator): entrance and emergency exits on the 1st floor, elevator halls on the 3rd and 5th floor and Dome Theater lobby on the 7th floor.
* The 1st floor is an atrium that spans the 1st to 2nd floors (1st to 6th floors in the Symbol Zone). The 3rd floor is an atrium that spans the 3rd to 4th floors.
If you would like a printed floor map, please ask at the Information Desk on the 3rd floor.
 Floor guide (PDF: 2.17MB)